
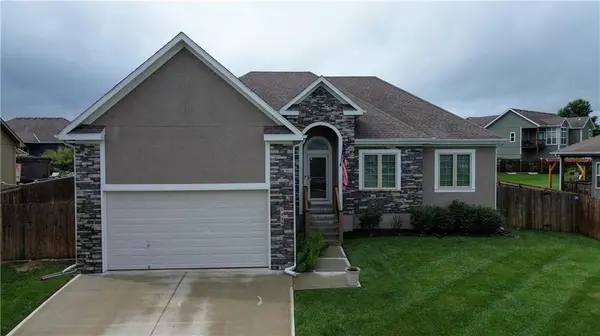
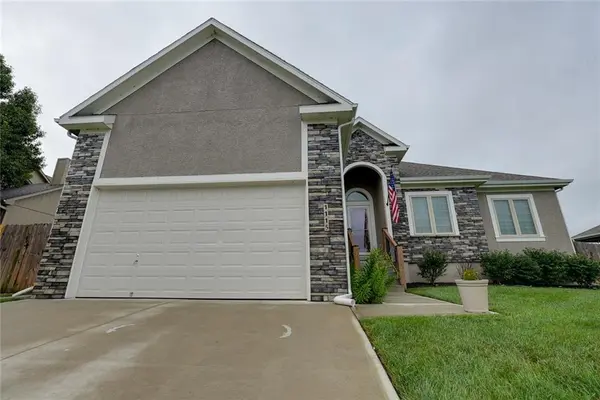
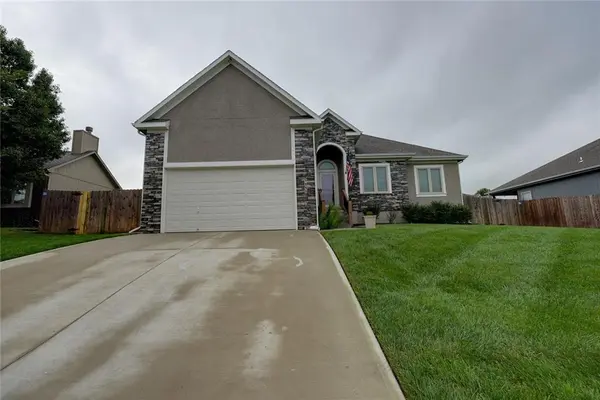
For more information regarding the value of a property, please contact us for a free consultation.
Key Details
Sold Price $364,000
Property Type Single Family Home
Sub Type Single Family Residence
Listing Status Sold
Purchase Type For Sale
Square Footage 1,607 sqft
Price per Sqft $226
Subdivision Oaks Of Edgewood
MLS Listing ID 2633125
Sold Date 10/22/26
Style Traditional
Bedrooms 3
Full Baths 2
HOA Fees $23/ann
Year Built 2023
Annual Tax Amount $2,904
Lot Size 0.273 Acres
Acres 0.27277318
Property Sub-Type Single Family Residence
Source hmls
Property Description
Professional Photos Coming soon! Come see this barely 3-year-old Ranch home with 3 bedrooms, 2 full bathrooms, and a 2-car garage. The home features a nice open concept living room/kitchen/dining room. The kitchen features a LARGE island with bar seating, a walk-in pantry, and stainless-steel appliances. Everything is on the main floor here including the laundry room! The home has a few upgrades such as the walkout door from the garage to the backyard, a Mini split heating and cooling system in the garage, full 6ft wooden privacy fence surrounding the backyard, and whole yard sprinkler system to keep that yard looking good year-round. The primary bedroom has a large walk-in closet with its own on suite bathroom featuring a large soaker tub, separate shower with tile walls, and a large double sink vanity. The home also has a full unfinished basement if you feel the need to add more space. The basement is stubbed for a 3rd bathroom and has 2 egress windows already in place for 2 more bedrooms!
Oaks of Edgewood is a great neighborhood featuring 2 ponds, 1 with a walking trail all the way around it, a community pool, and an attached party room that is available for renting.
Location
State MO
County Jackson
Rooms
Basement Daylight, Egress Window(s), Full, Unfinished
Interior
Interior Features Custom Cabinets, Kitchen Island, Stained Cabinets, Vaulted Ceiling(s), Walk-In Closet(s)
Heating Central Electric, Forced Air, Heat Pump, Heat Strip
Cooling Electric
Flooring Carpet, Luxury Vinyl, Tile
Fireplace Y
Laundry Bedroom Level, Laundry Room
Exterior
Parking Features true
Garage Spaces 2.0
Fence Privacy, Wood
Amenities Available Pool
Roof Type Composition
Building
Lot Description City Lot
Entry Level Ranch
Sewer Public Sewer
Water Public
Structure Type Frame,Wood Siding
Schools
Elementary Schools Oak Grove
Middle Schools Oak Grove
High Schools Oak Grove
School District Oak Grove
Others
HOA Fee Include No Amenities
Ownership Private
Acceptable Financing Assumable, Cash, Conventional, FHA, VA Loan
Listing Terms Assumable, Cash, Conventional, FHA, VA Loan
Read Less Info
Want to know what your home might be worth? Contact us for a FREE valuation!

Our team is ready to help you sell your home for the highest possible price ASAP

Nearby Locations