

For more information regarding the value of a property, please contact us for a free consultation.
Key Details
Sold Price $409,000
Property Type Single Family Home
Sub Type Single Family Residence
Listing Status Sold
Purchase Type For Sale
Square Footage 1,908 sqft
Price per Sqft $214
Subdivision Red Bridge
MLS Listing ID 2639551
Sold Date 10/22/26
Style Traditional
Bedrooms 4
Full Baths 2
HOA Fees $6/ann
Year Built 1965
Annual Tax Amount $4,433
Lot Size 0.300 Acres
Acres 0.3
Property Sub-Type Single Family Residence
Source hmls
Property Description
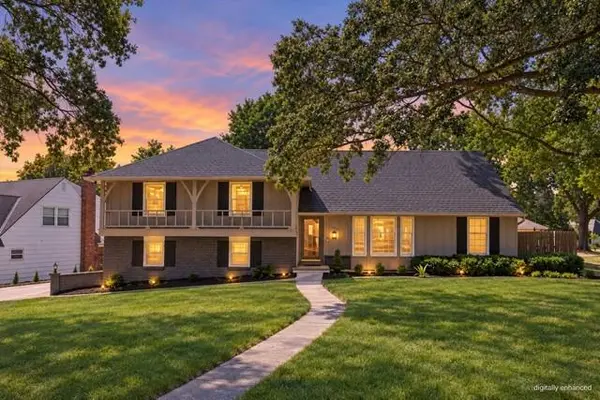
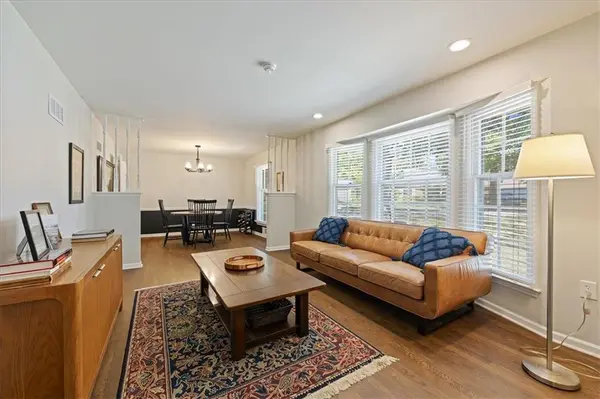
Welcome to your dream home! This beautifully remodeled four-bedroom home offers abundant space on an expansive corner lot. Newer paint, flooring, and thoughtfully updated spaces create a fresh and inviting atmosphere throughout. The main level features beautiful hardwood floors and a bright family room with a large picture window overlooking the neighborhood. The open layout connects the formal dining room to a spacious kitchen and living area featuring a center island, quartz countertops, a cozy fireplace, and a dedicated reverse-osmosis drinking-water tap at the kitchen sink. A screened-in porch provides the perfect place to relax outdoors. Upstairs, you'll find generously sized bedrooms, including a primary suite and an impressive 350-square-foot attic bedroom. Both bathrooms have been fully renovated with clean, modern finishes. Lots of new windows as well. Outside, enjoy a huge, flat, fully fenced backyard in a quiet neighborhood. Conveniently located just minutes from Red Bridge Shopping Center, Avila University, Leawood Town Center, and Trader Joe's at Ward Parkway Center. There is so much to love about this South Kansas City gem—come see it before it's gone!
Location
State MO
County Jackson
Rooms
Other Rooms Enclosed Porch, Fam Rm Main Level, Formal Living Room
Basement Concrete, Full, Inside Entrance, Unfinished
Interior
Interior Features Ceiling Fan(s), Kitchen Island, Painted Cabinets, Pantry
Heating Central Gas
Cooling Electric
Flooring Carpet, Luxury Vinyl, Tile
Fireplaces Number 1
Fireplaces Type Family Room, Gas
Fireplace Y
Appliance Dishwasher, Disposal, Microwave, Electric Range
Laundry Lower Level
Exterior
Parking Features true
Garage Spaces 2.0
Fence Privacy, Wood
Roof Type Composition
Building
Lot Description Corner Lot, Level
Entry Level Side/Side Split
Sewer Public Sewer
Water Public
Structure Type Brick/Mortar
Schools
Elementary Schools Martin City
Middle Schools Grandview
High Schools Grandview
School District Grandview
Others
Ownership Private
Acceptable Financing Cash, Conventional
Listing Terms Cash, Conventional
Read Less Info
Want to know what your home might be worth? Contact us for a FREE valuation!

Our team is ready to help you sell your home for the highest possible price ASAP

Nearby Locations