
For more information regarding the value of a property, please contact us for a free consultation.
Key Details
Sold Price $550,000
Property Type Single Family Home
Sub Type Single Family Residence
Listing Status Sold
Purchase Type For Sale
Square Footage 2,468 sqft
Price per Sqft $222
Subdivision Theno Estates
MLS Listing ID 2621811
Sold Date 09/03/26
Style Traditional
Bedrooms 4
Full Baths 3
Half Baths 1
HOA Fees $41/ann
Year Built 2018
Annual Tax Amount $7,908
Lot Size 0.300 Acres
Acres 0.3
Property Sub-Type Single Family Residence
Source hmls
Property Description
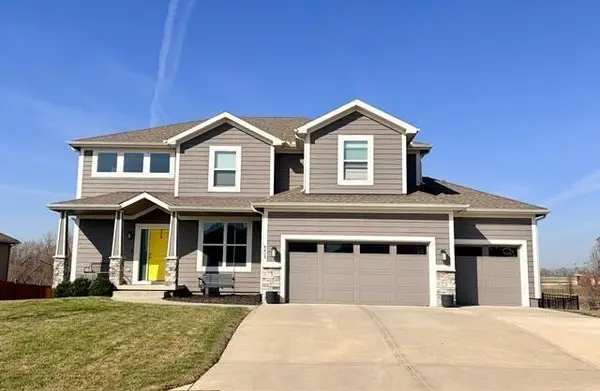
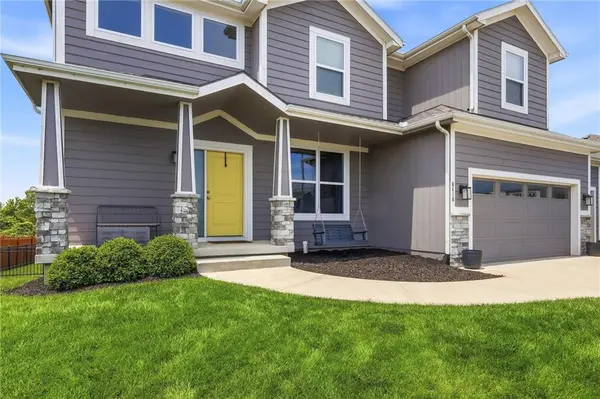
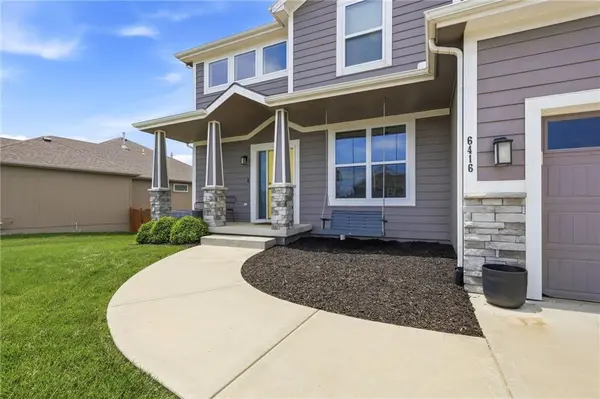
This impeccably maintained home is a masterpiece of comfort and style, offering spacious living areas and an open floor plan bathed in natural light. Step into the chef-inspired kitchen, where a sprawling island, abundant cabinetry, and ample counter space invite creativity and conversation. Whether you're hosting a dinner party or enjoying a quiet meal, the adjoining dining area is the perfect backdrop for making memories. The master suite is your private oasis, designed with spa-like luxury in mind. Unwind in the serene atmosphere, complete with thoughtful touches and generous storage. Upstairs, three additional bedrooms and two full baths provide plenty of space for family or guests, while the convenience of a second-floor laundry adds an extra layer of ease to daily living. Downstairs, the walk-up basement is a blank canvas, ready to be transformed into the space of your dreams. Outside, an expanded covered deck awaits, offering a peaceful view of the neighborhood trail and a tranquil pond stocked for fishing. You'll also love the community pool and the unique blend of a serene, country-like setting with effortless highway access. This home truly has it all—don't miss your chance to make it yours
Location
State KS
County Leavenworth
Rooms
Other Rooms Great Room
Basement Concrete, Full
Interior
Interior Features Ceiling Fan(s), Kitchen Island, Pantry, Walk-In Closet(s)
Heating Forced Air, Natural Gas
Cooling Electric
Flooring Carpet, Wood
Fireplaces Number 1
Fireplaces Type Great Room
Fireplace Y
Appliance Dishwasher, Disposal, Microwave, Electric Range
Laundry Bedroom Level
Exterior
Parking Features true
Garage Spaces 3.0
Amenities Available Pool
Roof Type Composition
Building
Lot Description City Lot
Entry Level 2 Stories
Sewer Public Sewer
Water Public
Structure Type Stone & Frame
Schools
Elementary Schools Basehor
Middle Schools Basehor-Linwood
High Schools Basehor-Linwood
School District Basehor-Linwood
Others
Ownership Private
Acceptable Financing Cash, Conventional, FHA, VA Loan
Listing Terms Cash, Conventional, FHA, VA Loan
Read Less Info
Want to know what your home might be worth? Contact us for a FREE valuation!

Our team is ready to help you sell your home for the highest possible price ASAP

Nearby Locations