
For more information regarding the value of a property, please contact us for a free consultation.
Key Details
Sold Price $395,000
Property Type Single Family Home
Sub Type Single Family Residence
Listing Status Sold
Purchase Type For Sale
Square Footage 1,998 sqft
Price per Sqft $197
Subdivision Honey Creek Farms
MLS Listing ID 2633182
Sold Date 09/03/26
Style Traditional
Bedrooms 3
Full Baths 2
Year Built 2016
Annual Tax Amount $5,656
Lot Size 0.380 Acres
Acres 0.38
Property Sub-Type Single Family Residence
Source hmls
Property Description
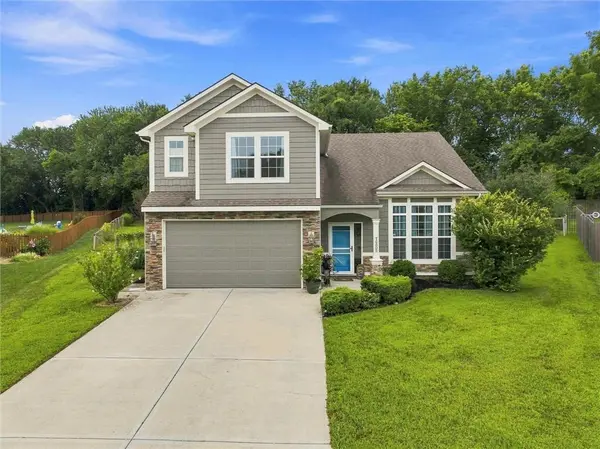
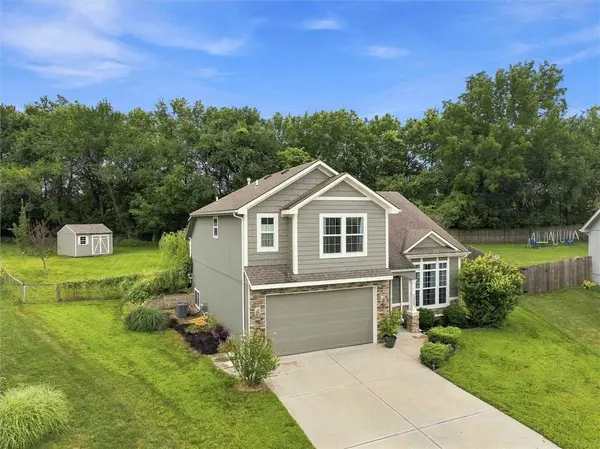
Nestled on a quiet cul de sac this California split with a recently finished lower level adding a fourth bedroom, third bath and living area is a must see. Walk inside to an inviting large formal living room with vaulted ceilings and an open floor plan. Natural light with large windows along with a fireplace/blower fan complete this space nicely. Gourmet kitchen with custom wood stained cabinets, granite countertops, travertine backsplash, center island with bar, ceramic tile flooring and upgraded lighting makes this the heart of the home. Two bedrooms and a full bath complete the second level. This well thought out floor plan provides privacy for the primary bedroom and en-suite bath offering double vanity, whirlpool tub and shower. The lower level offers a fourth bedroom, bathroom, living room and storage. The outdoor space is equally impressive with an extra large fenced in backyard and a shed for all your lawn equipment. The home backs up to crop field which provides privacy and enough room for a garden and or pool. Award-Winning BASEHOR-LINWOOD Schools and close proximity to THE LEGENDS & VILLAGE West Shopping District.
Location
State KS
County Leavenworth
Rooms
Other Rooms Great Room
Basement Basement BR, Concrete, Finished, Radon Mitigation System, Sump Pump
Interior
Interior Features Ceiling Fan(s), Custom Cabinets, Kitchen Island, Pantry, Stained Cabinets, Vaulted Ceiling(s), Walk-In Closet(s)
Heating Natural Gas
Cooling Electric
Flooring Carpet, Tile
Fireplaces Number 1
Fireplaces Type Great Room, Zero Clearance
Fireplace Y
Appliance Dishwasher, Disposal, Exhaust Fan, Microwave, Electric Range, Water Softener
Laundry Dryer Hookup-Ele, Main Level
Exterior
Parking Features true
Garage Spaces 2.0
Fence Metal, Wood
Roof Type Composition
Building
Lot Description Cul-De-Sac
Entry Level California Split
Sewer Public Sewer
Water Public
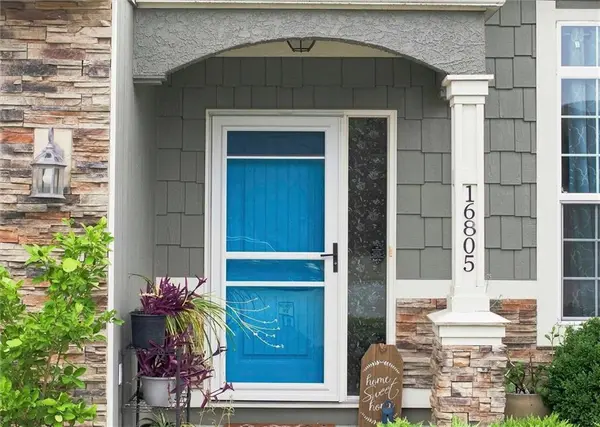
Structure Type Stucco,Wood Siding
Schools
Elementary Schools Glenwood Ridge
Middle Schools Basehor-Linwood
High Schools Basehor-Linwood
School District Basehor-Linwood
Others
HOA Fee Include No Amenities
Ownership Private
Acceptable Financing Cash, Conventional, FHA, USDA Loan, VA Loan
Listing Terms Cash, Conventional, FHA, USDA Loan, VA Loan
Read Less Info
Want to know what your home might be worth? Contact us for a FREE valuation!

Our team is ready to help you sell your home for the highest possible price ASAP

Nearby Locations