


For more information regarding the value of a property, please contact us for a free consultation.
Key Details
Sold Price $279,900
Property Type Single Family Home
Sub Type Single Family Residence
Listing Status Sold
Purchase Type For Sale
Square Footage 1,728 sqft
Price per Sqft $161
Subdivision East Lakeview Annex
MLS Listing ID 2627036
Sold Date 07/16/26
Style Traditional
Bedrooms 3
Full Baths 2
Year Built 1971
Annual Tax Amount $2,881
Lot Size 8,314 Sqft
Acres 0.19086318
Property Sub-Type Single Family Residence
Source hmls
Property Description
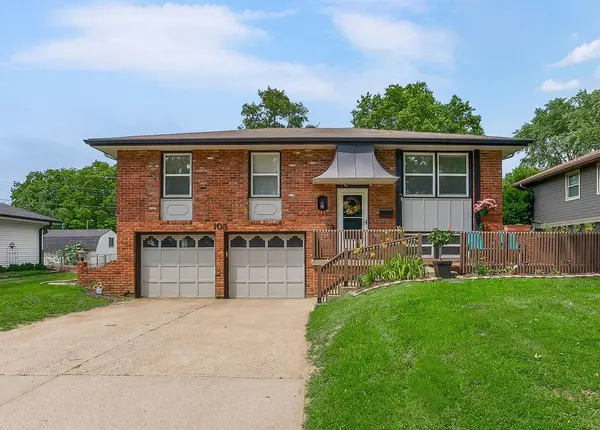
The wait is over! This beautifully maintained Blue Springs home offers the space, flexibility, and updates you've been looking for. The bright and inviting living room features plush carpet and a ceiling fan, creating the perfect spot to relax or entertain. The updated kitchen shines with upgraded countertops, stainless steel appliances, and a breakfast area that opens to a spectacular 20' x 20' sunroom complete with heating and air conditioning—making it a true four-season living space you'll enjoy year-round.
Upstairs, the primary bedroom offers private access to the full bath featuring stylish finishes, a raised vessel sink, and a shower-over-tub combination. All bedrooms include ceiling fans, spacious closets, and blinds for added comfort and convenience.
The versatile lower-level family room is currently being used as a spacious primary suite and includes its own private bath with a shower and tile flooring, offering endless possibilities for multi-generational living, guests, or additional recreation space.
Step outside to enjoy the fully fenced backyard complete with a deck in front and back for outdoor gatherings and a storage shed for all your tools and toys. Conveniently located just minutes from shopping, dining, and everyday amenities, this home combines comfort, functionality, and an unbeatable location.
Don't miss your chance to make this Blue Springs gem your next home!
Location
State MO
County Jackson
Rooms
Other Rooms Breakfast Room, Family Room, Main Floor BR, Main Floor Primary Bedroom, Sun Room
Basement Finished
Interior
Interior Features Ceiling Fan(s)
Heating Natural Gas
Cooling Electric
Flooring Carpet, Vinyl
Fireplace N
Appliance Dishwasher, Refrigerator, Electric Range
Laundry Dryer Hookup-Ele, In Basement
Exterior
Parking Features true
Garage Spaces 2.0
Fence Metal
Roof Type Composition
Building
Lot Description City Lot
Entry Level Split Entry
Sewer Public Sewer
Water Public
Structure Type Brick/Mortar
Schools
Elementary Schools James Walker
Middle Schools Brittany Hill
High Schools Blue Springs
School District Blue Springs
Others
Ownership Private
Acceptable Financing Cash, Conventional, FHA, VA Loan
Listing Terms Cash, Conventional, FHA, VA Loan
Read Less Info
Want to know what your home might be worth? Contact us for a FREE valuation!

Our team is ready to help you sell your home for the highest possible price ASAP

Nearby Locations