


For more information regarding the value of a property, please contact us for a free consultation.
Key Details
Sold Price $675,000
Property Type Single Family Home
Sub Type Single Family Residence
Listing Status Sold
Purchase Type For Sale
Square Footage 5,000 sqft
Price per Sqft $135
Subdivision Saddleridge
MLS Listing ID 2484561
Sold Date 08/15/24
Style French,Traditional
Bedrooms 5
Full Baths 4
Half Baths 1
HOA Fees $47/ann
Year Built 2000
Annual Tax Amount $6,548
Lot Size 0.420 Acres
Acres 0.42
Property Sub-Type Single Family Residence
Source hmls
Property Description
INDEPENDENCE ADDRESS IN THE BLUE SPRINGS SCHOOL DISTRICT!!
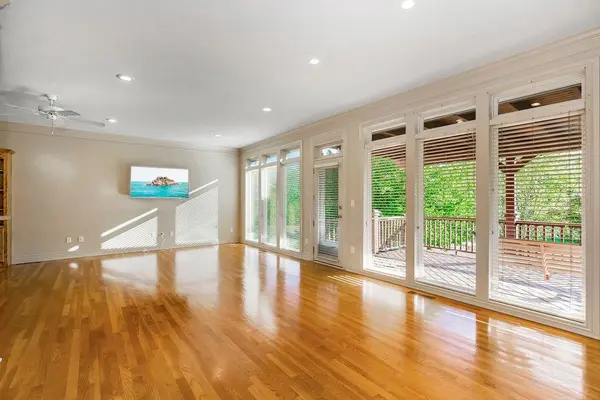
Experience luxury living in this 5,000 sq ft residence. . The home features an elegant stucco and stone exterior, custom millwork, and library paneling. The home boasts spacious rooms with large windows that offer stunning outdoor views.
The well-appointed kitchen is conveniently located next to the living areas, creating a perfect space for social gatherings. Modern connectivity is ensured with CA6 Ethernet wiring throughout. The property includes ample storage with two sizable areas and a large cedar closet.
The beautifully manicured lawn and stamped concrete patio offer serene outdoor relaxation. An underground dog fence provides safe containment for pets without compromising the landscape's appeal. The basement includes a custom bar and a dedicated workshop area.
This luxurious home blends architectural beauty, functional design, and modern amenities.
Location
State MO
County Jackson
Rooms
Other Rooms Breakfast Room, Den/Study, Family Room, Great Room, Main Floor BR, Main Floor Master, Recreation Room, Workshop
Basement Basement BR, Finished, Walk Out
Interior
Interior Features Cedar Closet, Ceiling Fan(s), Custom Cabinets, Kitchen Island, Vaulted Ceiling, Walk-In Closet(s), Wet Bar, Whirlpool Tub
Heating Forced Air
Cooling Electric
Flooring Carpet, Wood
Fireplaces Number 4
Fireplaces Type Gas, Great Room, Hearth Room, Recreation Room, Library
Fireplace Y
Appliance Dishwasher, Disposal, Double Oven, Microwave, Built-In Electric Oven
Laundry Laundry Room, Main Level
Exterior
Exterior Feature Storm Doors
Parking Features true
Garage Spaces 3.0
Amenities Available Pool, Trail(s)
Roof Type Concrete
Building
Lot Description Adjoin Greenspace, Estate Lot, Pond(s), Sprinkler-In Ground
Entry Level 1.5 Stories
Sewer City/Public
Water Public
Structure Type Stone & Frame,Stucco
Schools
Elementary Schools Sunny Pointe
Middle Schools Paul Kinder
High Schools Blue Springs
School District Blue Springs
Others
Ownership Private
Acceptable Financing Cash, Conventional, FHA
Listing Terms Cash, Conventional, FHA
Read Less Info
Want to know what your home might be worth? Contact us for a FREE valuation!

Our team is ready to help you sell your home for the highest possible price ASAP

Nearby Locations